Save
Ask
Tour
Hide
Share
$465,000
1 Day On Site

6010 Carlton Avenue
Niagara Falls, ON L2G 5J5

Single Family Residence|Pending
3
Beds
2
Total Baths
County:
Niagara
Call Now: (647) 360-6433
Is this the listing for you? We can help make it yours.
(647) 360-6433
6010 Carlton Avenue6010 Carlton Avenue6010 Carlton Avenue6010 Carlton Avenue
Save
Ask
Tour
Hide
Share

Mortgage Calculator

Monthly Payment (Est.)

Enter an interest rate to see your estimated monthly payment.
Calculator powered by Showcase IDX, a Constellation1 Company. Copyright ©2026 Information is deemed reliable but not guaranteed.

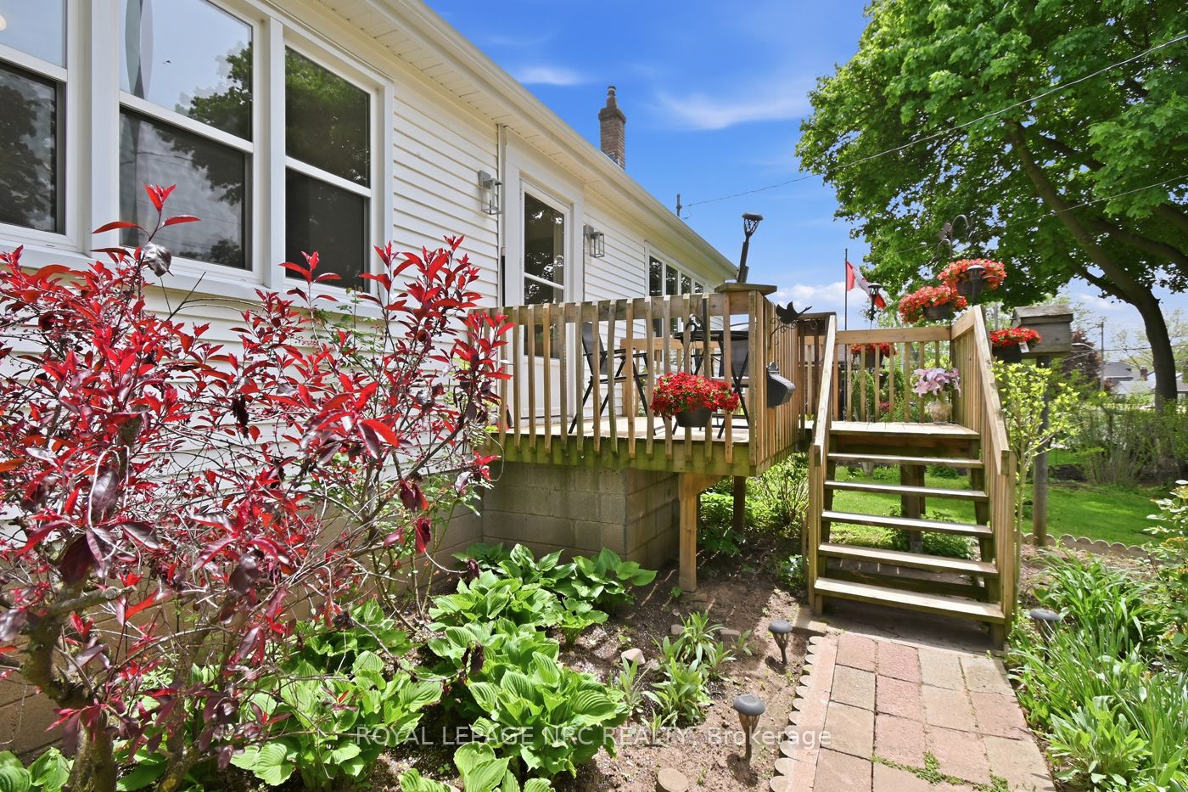
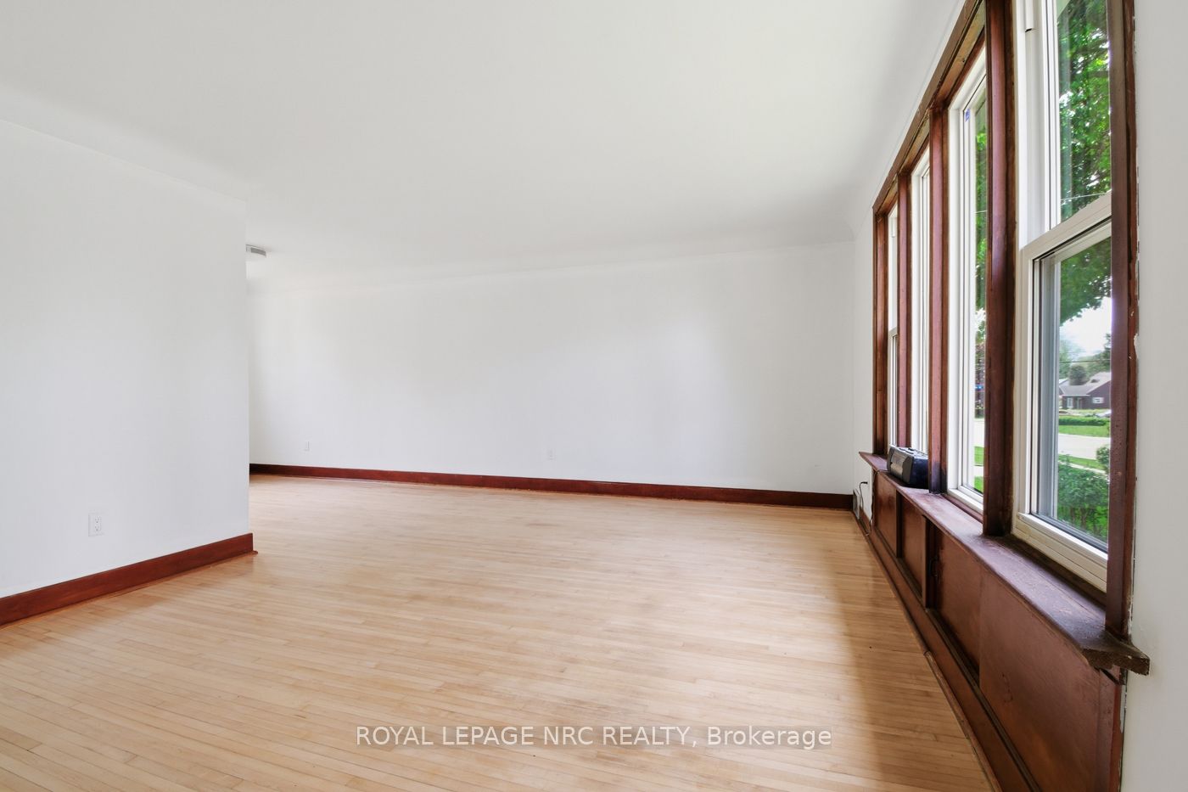
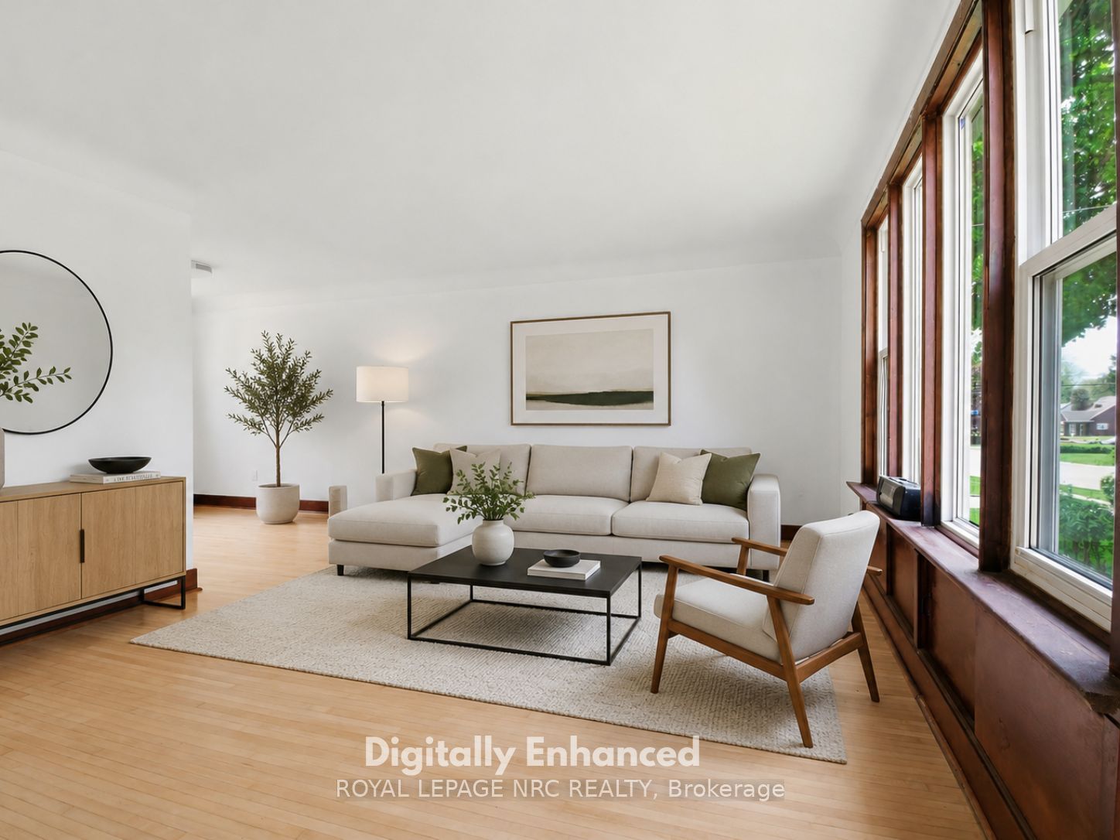
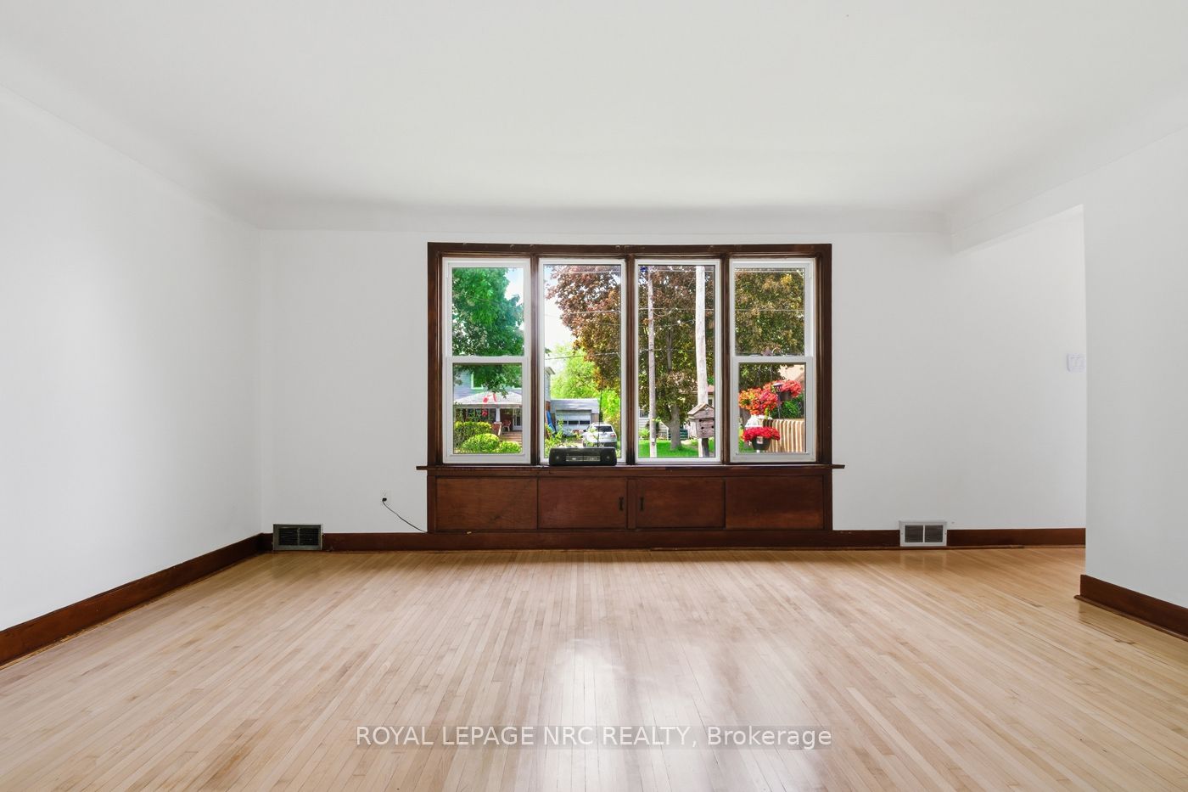
Welcome to easy living in a location that truly has it all! This spacious 3-bedroom, 2 bath home offers over 1,500 sq ft of clean, comfortable living space with endless potential to make it your own. Step outside and enjoy your own private garden retreat featuring beautiful perennials, mature fruit trees, a welcoming front porch, and a large back deck perfect for relaxing or entertaining. Inside, you'll find generously sized bedrooms and a bright, functional layout ready for you to move right in. Need another bedroom? Easy to convert upper space. The tall unfinished basement offers incredible potential for future living space, a workshop, gym, or additional storage. Located in a highly walkable area, you can leave the car parked and enjoy easy access to shopping, restaurants, parks, and everyday amenities - all while being just minutes to the QEW for convenient commuting. A wonderful opportunity for first-time buyers, a growing family, or anyone looking for space, charm, and lifestyle in one great package.

Save
Ask
Tour
Hide
Share
Listing Snapshot
Price 
$465,000
Days On Site 
1 Day
Bedrooms 
3
Inside Area (SqFt) 
N/A
Total Baths 
2
Full Baths 
N/A
Partial Baths 
N/A
Lot Size 
N/A
Year Built 
N/A
MLS® Number 
X13837236
Status 
Pending
Property Tax 
$3,484
Maintenance Fees 
N/A
Sq Ft Source 
N/A
Friends & Family
Recent Activity
14 hours agoStatus changed to Pending
14 hours agoListing updated with changes from the MLS®
yesterdayListing first seen on site
General Features
Cross Street 
Dorchester/Lundy's Lane
Direction Faces 
East
Foundation 
Block
Garage 
Yes
Number Of Stories 
1
Parking 
Detached
Parking Spaces 
2
Property Sub Type 
Single Family Residence
Style 
1 1/2 Storey
Water Source 
Public
Interior Features
Basement 
Unfinished
Heating 
Natural GasForced Air
Bedroom 
Dimensions - 3.5 x 4.72Level - Second
Bedroom 2 
Dimensions - 2.99 x 3.63Level - Main
Bedroom 3 
Dimensions - 3.3 x 4.01Level - Main
Dining Room 
Dimensions - 3.27 x 2.56Level - Main
Kitchen 
Dimensions - 3.12 x 3.09Level - Main
Living Room 
Dimensions - 5.0 x 3.83Level - Main
Office 
Dimensions - 2.94 x 1.82Level - Second
Other 
Dimensions - 1.82 x 3.09Level - Second
Save
Ask
Tour
Hide
Share
Exterior Features
Construction Details 
Vinyl Siding
Lot Features 
Landscaped
Patio And Porch 
Deck
Pool Features 
None
Roof 
Asphalt
Listing courtesy of ROYAL LEPAGE NRC REALTY

Listing information is provided by Participants of the Toronto Real Estate Board. VOW information is provided exclusively for personal, non-commercial use, and may not be used for any purpose other than to identify prospective properties consumers may be interested in purchasing. Information is deemed reliable but not guaranteed. Copyright 2026, Toronto Real Estate Board
Last checked 2026-09-30 03:18 AM UTC

Neighborhood & Commute
Source: Walkscore
Disclosure: Community information and market data powered by Constellation Data Labs. Information is deemed reliable but not guaranteed.
Save
Ask
Tour
Hide
Share